₹1.31 Cr
1,092 sq ft · 3 BHK
92% requirement match
See the project before you schedule a visit.
Configuration
3 BHK
Carpet area
1,092 sq ft
Possession
Ready now
RERA ID
P52100049872
Project overview
Designed around light, landscape and everyday ease.
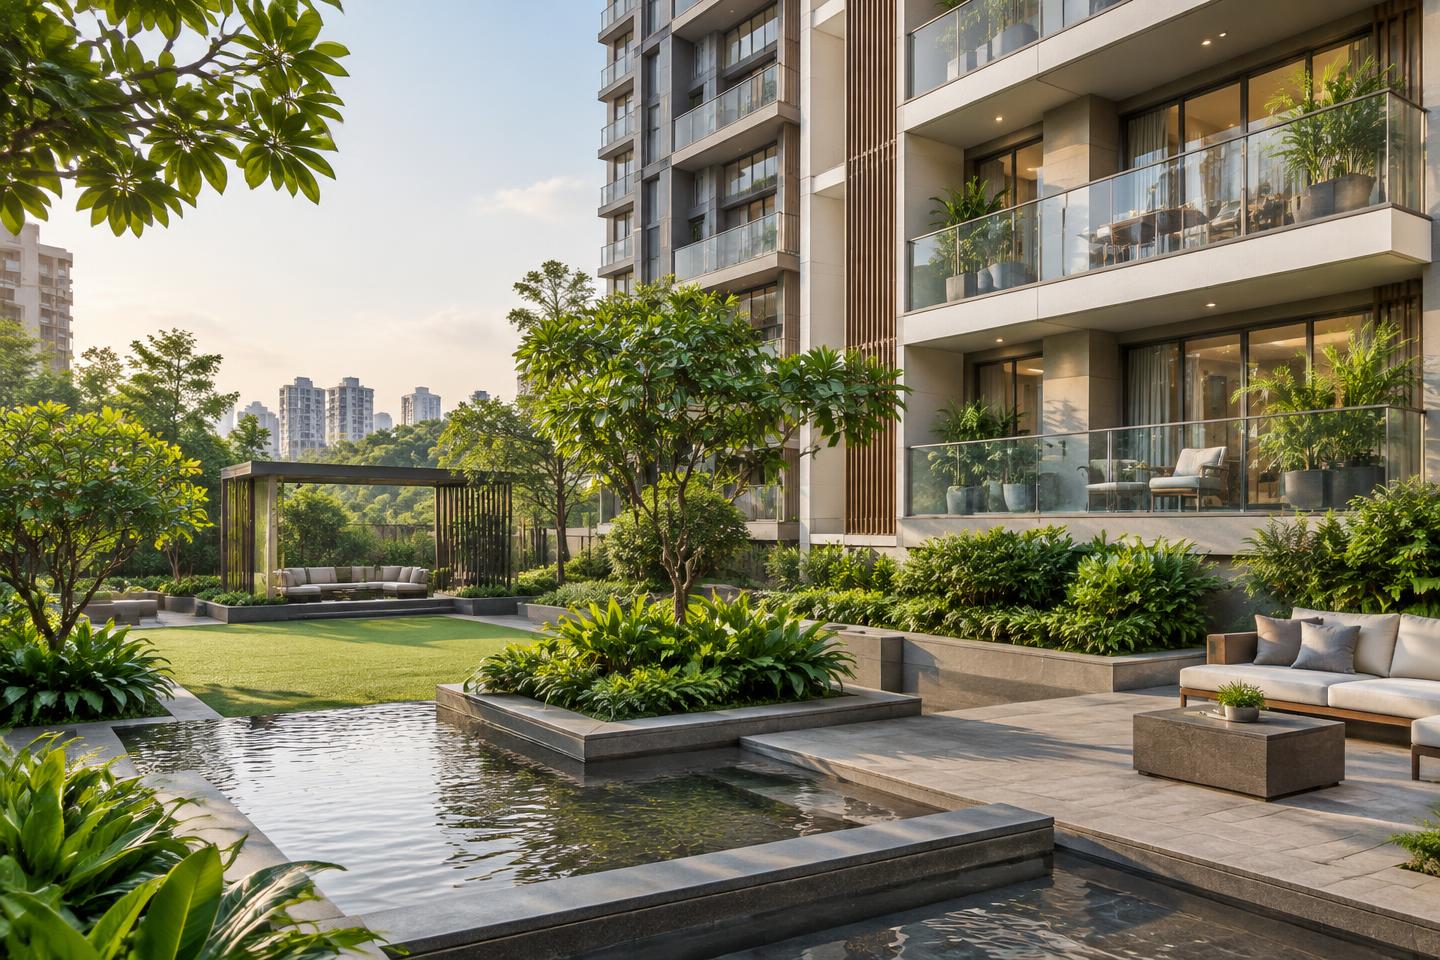
Thoughtfully planned homes with generous natural light, practical layouts and carefully selected shared spaces in one of Pune’s best-connected neighbourhoods. Every commercial and verification detail is presented before you approve contact.
Low-density towers
2.8-acre landscape
Residents’ fitness club
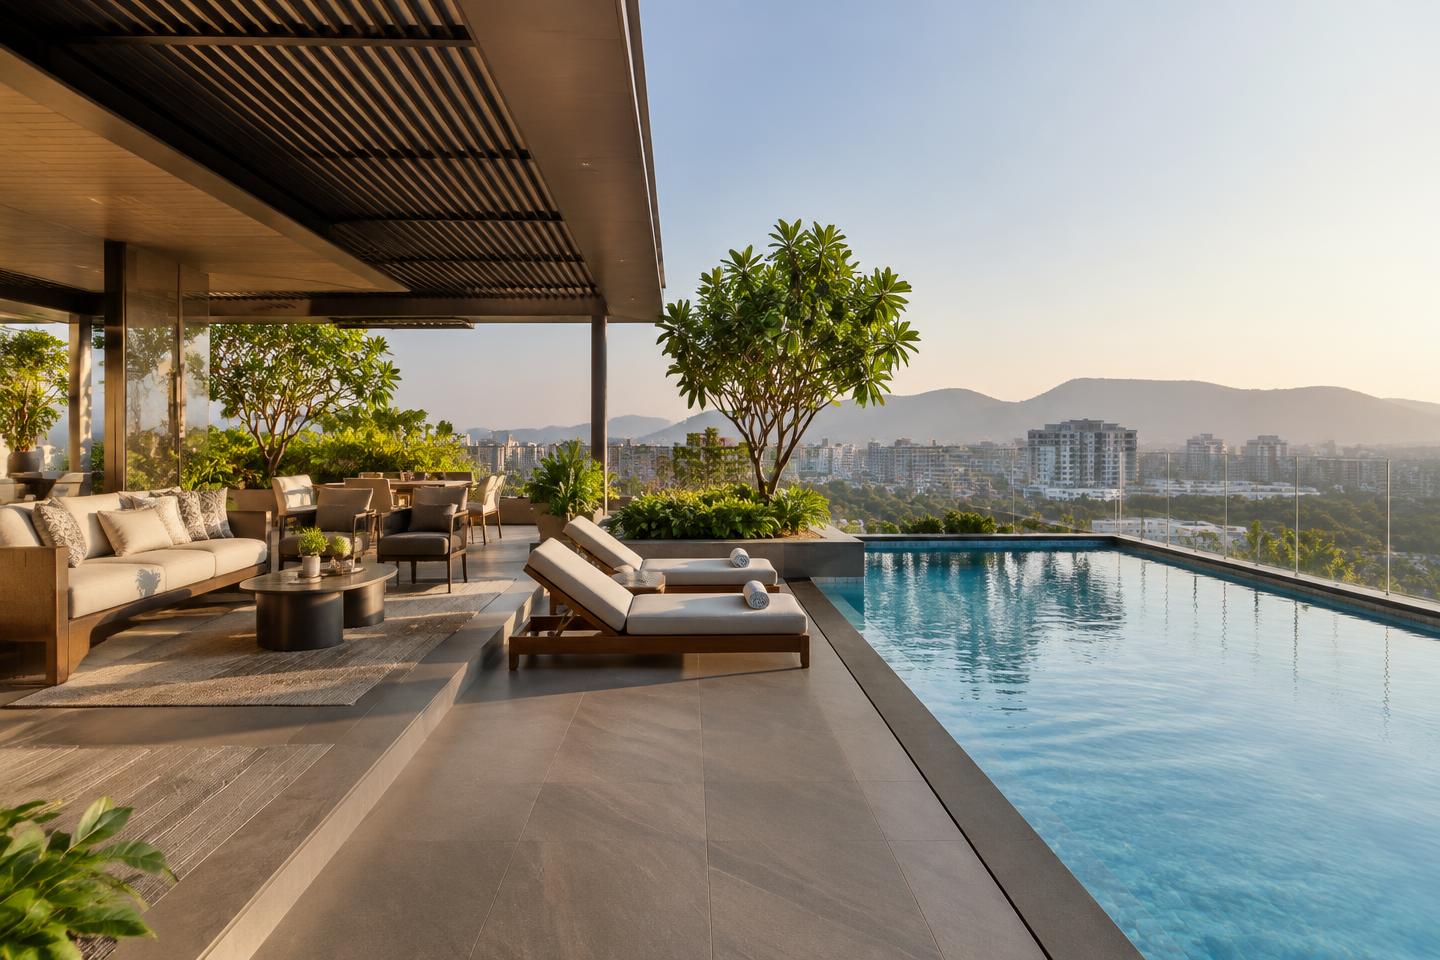
Temperature-controlled pool
Project film
Take a closer look at The Canopy.
A short visual preview of the project setting, architecture and arrival experience.
Gallery
Spaces made to be lived in.
View full gallery
Floor plan
A practical 3 BHK layout.
Living + dining
Bedroom
Kitchen
Primary suite
Balcony
3 BHK · 1,092 sq ft
Illustrative plan · dimensions on request