₹39,000 /mo
980 sq ft · 2 BHK
89% requirement match
See the project before you schedule a visit.
Configuration
2 BHK
Carpet area
980 sq ft
Available
Available now
Deposit
₹1.2 L
Project overview
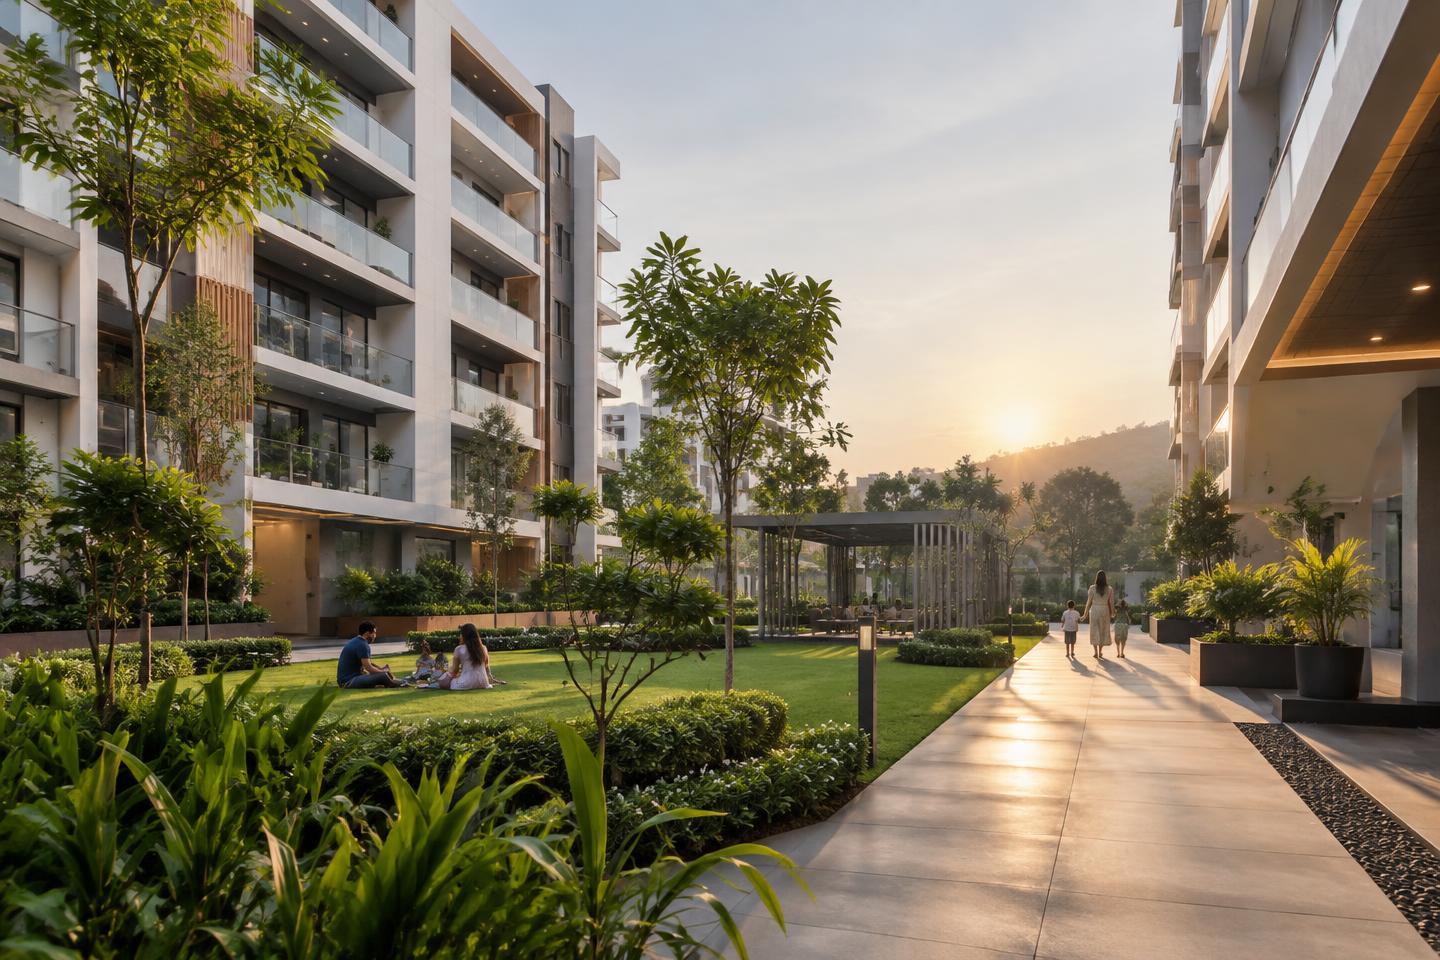
Designed around light, landscape and everyday ease.
Thoughtfully planned homes with generous natural light, practical layouts and carefully selected shared spaces in one of Pune’s best-connected neighbourhoods. Every commercial and verification detail is presented before you approve contact.
Move-in ready
Reserved parking
Quiet community
Owner verified
Gallery
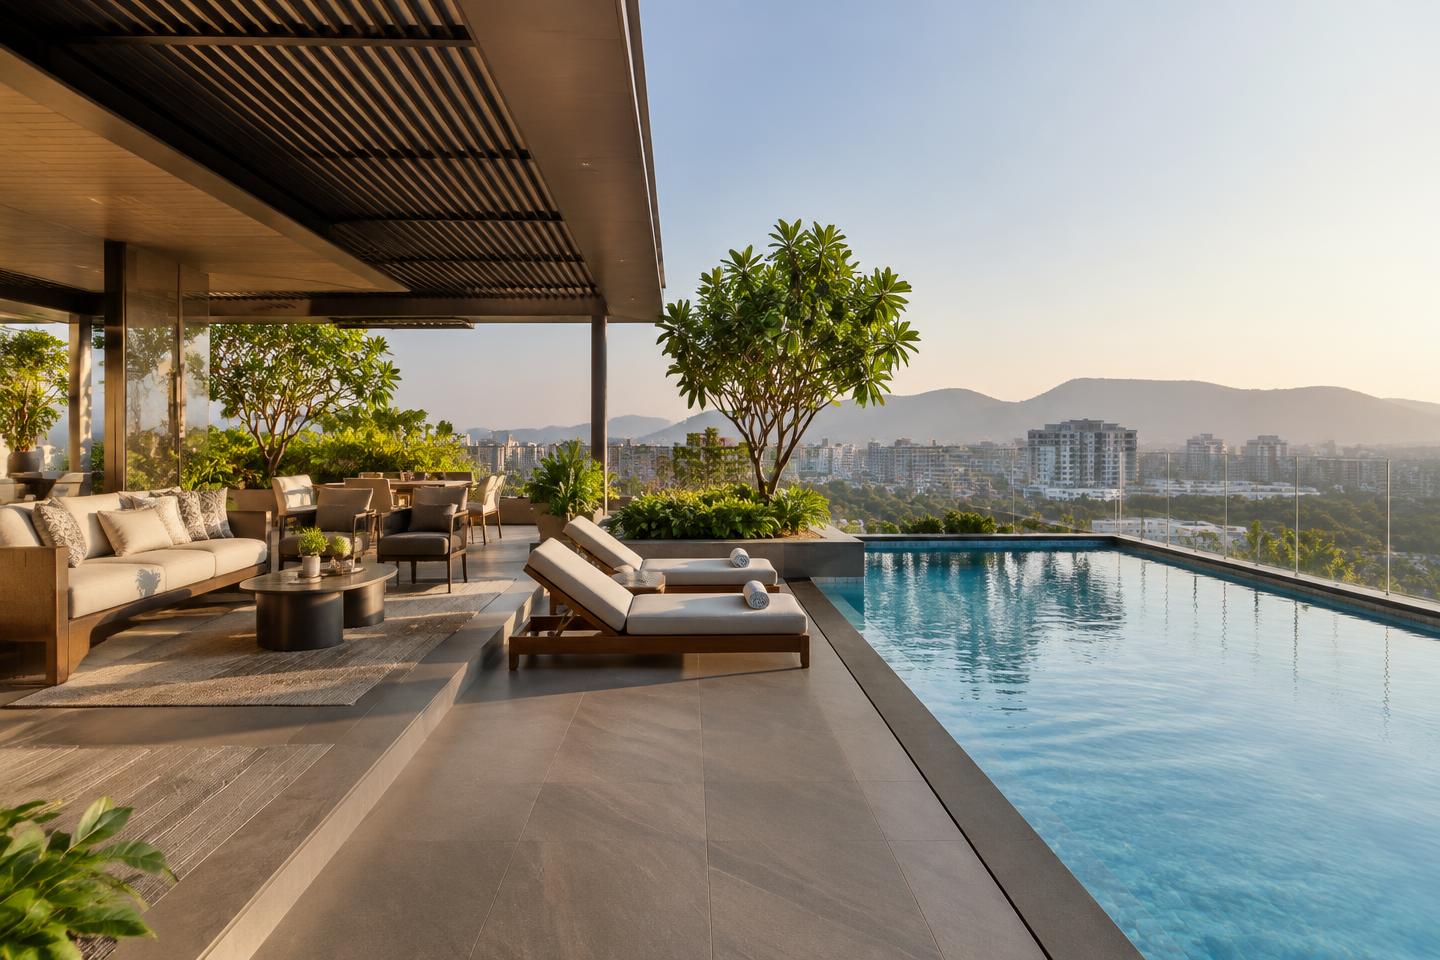
Spaces made to be lived in.
View full gallery
Floor plan
A practical 2 BHK layout.
Living + dining
Bedroom
Kitchen
Primary suite
Balcony
2 BHK · 980 sq ft
Illustrative plan · dimensions on request